
Visualizing a home renovation or interior design idea has traditionally required advanced design skills, professional...
TurboCAD 2026 is here. Upgrade from any earlier version and save.
See upgrade prices →
Questions? [email protected]
Latest posts
-
 Turn Your Ideas into Stunning Home Designs with Copilot Image StudioRead more
 -
 Create Realistic Home Renderings with Reference Images in Home Design CopilotRead more
Reference images help transform ideas and inspirations into more accurate and personalized designs. With Home Design...
-
 Home Design Help in Copilot: Find Answers and Solutions FasterRead more
Home Design Help in Copilot is a powerful assistance feature designed to help users get quick guidance and support...
-
 Understanding Design Preservation in Home Design Copilot Image StudioRead more
Home Design Copilot Image Studio gives you precise control over how closely AI-generated images follow your original...
-
 From Ideas to Solutions: Using General Questions in Home Design CopilotRead more
Designing a home often begins with questions. Whether you’re planning a new house, renovating a room, choosing...
-
 Exploring Input Options in Home Design Copilot Image StudioRead more
Home Design Copilot’s Image Studio provides a powerful and flexible set of input options that allow you to generate...
-
 Enhancing User Experience with Light and Dark Theme Options in Home DesignRead more
The Light and Dark Theme feature in Home Design application allows you to customize the appearance of the interface...
-
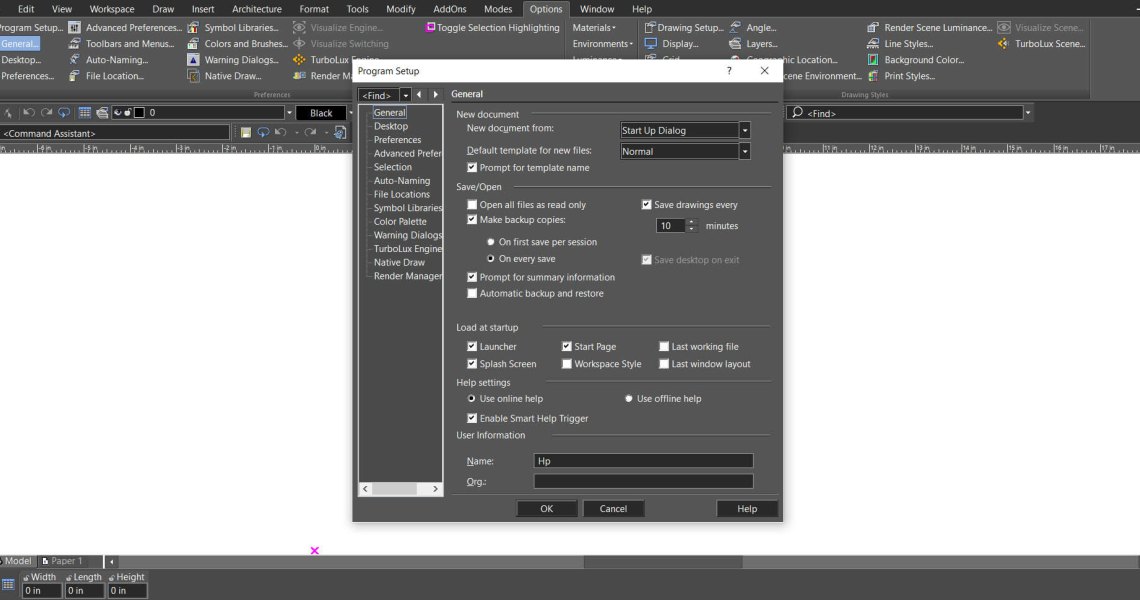 Copilot Palette: Smart Help TriggerRead more
Looking something up usually means breaking off what you were doing. Smart Help Trigger removes that step. With the...
-
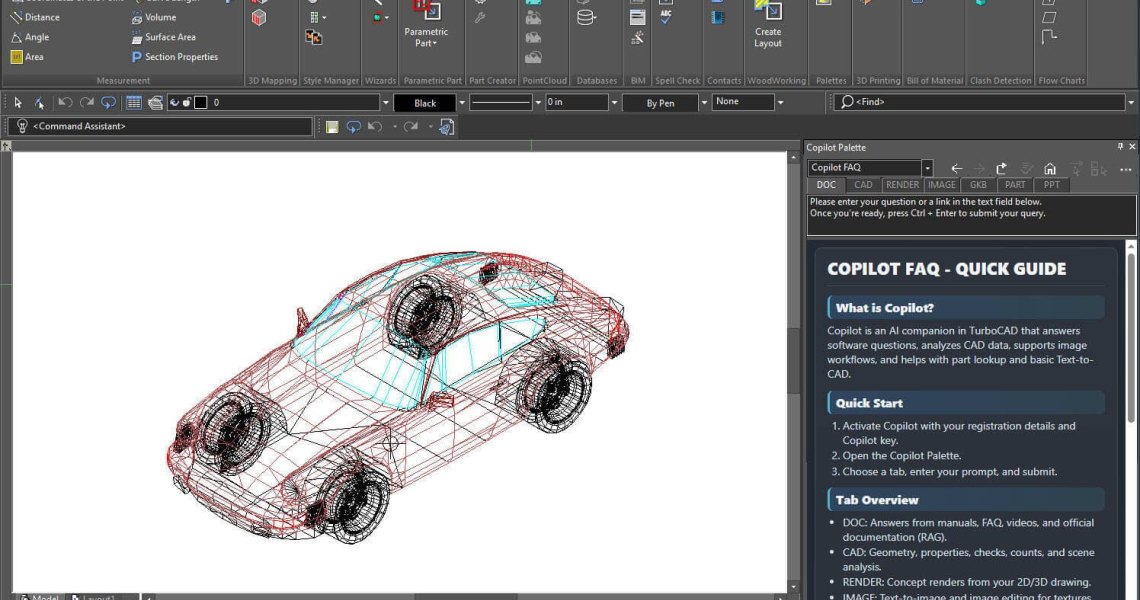 Conceptual Visualization from Your CAD Model with Copilot RenderRead more
There is usually a gap between a drawing that is technically finished and one a client can react to. Copilot Render...
-
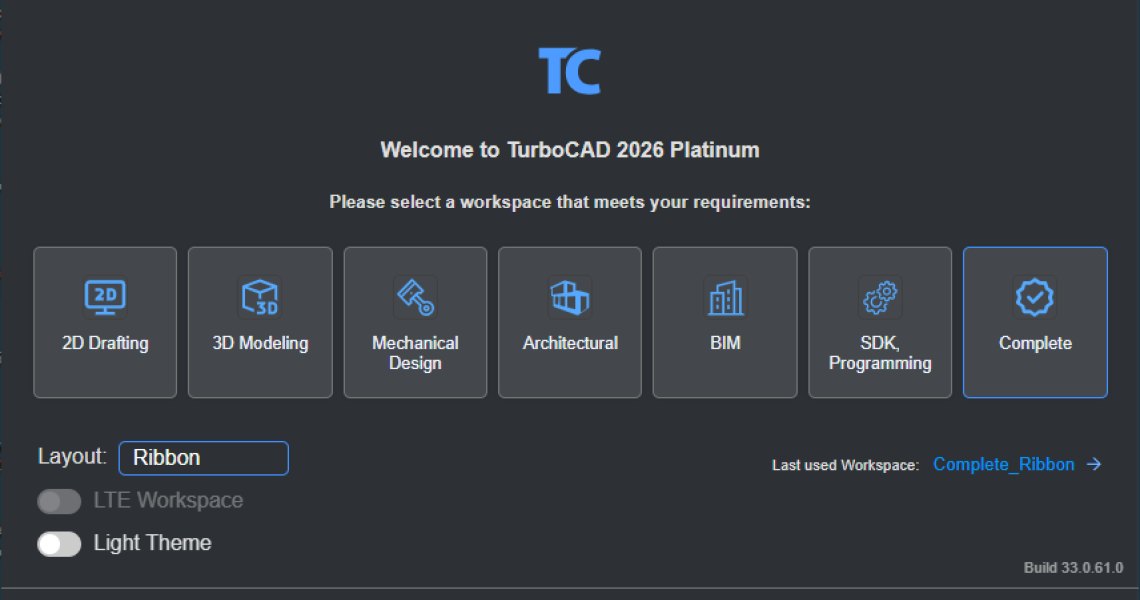 How to Customize and Manage TurboCAD WorkspacesRead more
Most drawing sessions only ever touch a fraction of what TurboCAD can do. A mechanical part and a floor plan need...
Blog categories
Search in blog

IMSI Design Releases FloorPlan® 2026
Copilot Built In. A Clearer Interface. Better SketchUp Handling.
NOVATO, Calif. July 31, 2026 – IMSI® Design, a leading software developer of Home Design and CAD titles for more than 30 years, is proud to announce the launch of FloorPlan® 2026, the newest generation of its award-winning Home & Landscape Design software suite. Now available on www.turbocadpro.com or www.imsidesign.com, FloorPlan® 2026 introduces refined tools, improved visualization options, and expanded rendering capabilities for architects, designers, and DIY creators.
What’s New in FloorPlan® 2026
FloorPlan® 2026 combines the strengths of the existing platform with a new set of intelligent tools inspired by the latest advances in visualization and design assistance.
- Home Design Copilot: A new AI-assisted workspace for visualization, image creation, material exploration, plant generation, and design guidance. Users can start from a 2D plan, 3D view, rendering, source image, or plain-language prompt, then guide results with reference images, material direction, lighting notes, style cues, and location ideas.
- AI-Powered Rendering and Design Exploration: Turns design views into polished presentation images while preserving the structure of the model. Explore lighting, materials, and moods without rebuilding the scene.
- Custom Asset Generation: Create textures, plants, and supporting design elements on demand. Save results or add them directly to the User Library for future projects.
- Modernized Interface: Updated startup and welcome screens, a redesigned menu bar and quick access toolbar, compact and large palette options, improved dark mode, and system theme detection — all designed to create a workspace that feels cleaner from the moment it opens.
- Improved SketchUp Import: Better texture handling for LuxCore, clearer scale and naming controls, visible import progress, organized User Library folders, active-subplan assignment, and new split-import options that convert top-level groups into separate, editable objects.
“FloorPlan® 2026 brings a new level of creative power to home design,” says Syed Gilani, President of IMSI Design. “With AI-powered rendering, design exploration, custom asset generation, and a more capable SketchUp import, users can develop ideas in ways that simply weren’t possible before. It marks a clear shift in what the software can deliver.”
“The updated interface sets the stage for what Copilot can do,” adds Rita Buschmann, Vice President of Product Management, CAD & Home Design. “With new icons, clearer panels, and a more organized layout, the software feels easier to navigate. And once Home Design Copilot steps in, the jump from a simple view to a high-quality rendering is immediate and striking.”
Check the New Features section here for video demonstrations highlighting these exciting new features.
Availability and Pricing
The FloorPlan® 2026 for Windows product line is now available for purchase directly from www.turbocadpro.com or www.imsidesign.com:
- FloorPlan® Pro – $299.99 USD
The most advanced version, built for professionals. Features Spray Topography, Custom Subplans, 2D/3D Visibility Control, HVAC, Electrical, and Foundation Planners, plus Advanced Deck Tools, Batch Rendering, Sun Positioning, and Topography Tools for precise, photorealistic designs.
- As Bundle with Home Design Copilot – $299.99 USD
Includes FloorPlan® Pro and Home Design Copilot, delivering an intelligent, prompt-driven workspace that understands project context and turns natural-language direction and reference inputs into clear, decision-ready visuals. - As Bundle with Custom WorkShop Pro – $379.99 USD
Includes FloorPlan® Pro and Custom WorkShop Pro for creating custom furniture and objects—ideal for designers seeking full creative control. - As Bundle with LuxCore™ – $379.99 USD
Adds LuxCore™ to FloorPlan® Pro, featuring PBR support, Depth of Field Camera Control, and 8K High-Resolution Export for photorealistic rendering.
- FloorPlan® Deluxe – $159.99 USD
Great for homeowners and DIYers, with 3D Terrain Modeling, Customizable Plant Sizing, and Advanced Deck Layout Tools. - FloorPlan® Instant Architect – $99.99 USD
Beginner-friendly with 2D/3D Visibility Control, Step-by-Step Guides, and Cost Estimation for easy home design. - FloorPlan® Express – $69.99 USD
Entry-level version with basic tools for Landscape Design, Room Planning, and 3D Visualization—perfect for casual users.
All variants are also available as 1-year and 3-year term licenses.
All variants of this release include Home Design Copilot. Usage requires a Copilot term license, available as a 1-year plan for $99.99 USD or a 3-year plan for $299.99 USD, each offering a monthly credit allowance for AI-based visualization, asset generation, and design guidance.
Note: Feature availability varies by variant. For a detailed overview of included tools and capabilities, please refer to the feature and file format comparisons.

About IMSI Design
IMSI Design is a global leader in mechanical and architectural CAD (Computer-Aided Design) and a pioneer in mobile solutions for the AEC (Architectural Engineering and Construction) industry. Since 1988, IMSI Design has distributed its products to over 20 million users worldwide, including the award-winning TurboCAD®, DesignCAD™, FloorPlan®, TurboViewer®, TurboReview®, and TurboSite®—a diverse suite of precision design applications for both desktop and mobile. Please visit www.turbocadpro.com or www.imsidesign.com for more information.
Contact:
IMSI Design
+1 415-483-8000
[email protected]
© 2026 IMSI Design LLC. All rights reserved. FloorPlan, TurboCAD, and IMSI are registered trademarks of IMSI Design LLC. All other identifiable marks are the property of their respective owners.
Posted in:
Press Releases
Related posts
-
 IMSI Design Releases TurboCAD® 2025
Redefining Precision and Creativity in CAD Design NOVATO, Calif. – May 14, 2025 – IMSI® Design, a leader in CAD...Read more
IMSI Design Releases TurboCAD® 2025
Redefining Precision and Creativity in CAD Design NOVATO, Calif. – May 14, 2025 – IMSI® Design, a leader in CAD...Read more -
 IMSI Design Releases TurboCAD® Mac 16
Introducing New AI-Powered Tools and Major Performance Upgrades NOVATO, Calif. June 19, 2025 – IMSI® Design announced...Read more
IMSI Design Releases TurboCAD® Mac 16
Introducing New AI-Powered Tools and Major Performance Upgrades NOVATO, Calif. June 19, 2025 – IMSI® Design announced...Read more -
 IMSI Design Releases FloorPlan® 2025
Revolutionary Tools for Landscape Design and Photorealistic Rendering NOVATO, Calif. June 12, 2025 – IMSI® Design, a...Read more
IMSI Design Releases FloorPlan® 2025
Revolutionary Tools for Landscape Design and Photorealistic Rendering NOVATO, Calif. June 12, 2025 – IMSI® Design, a...Read more
Leave a comment